Nordic A-Frame Cabins
Perfect for Short Term Rental, RV Parks, Retirement Villages, Campgrounds & AirBnB Markets

24ft from $76,995-89,995
The Nordic 24 is 14' wide by 24' long, with standard finish includes:
16ft from $57,995- $65,995
The Nordic 16 is 14x16 and includes all the same features as above except without the private bedrooom.
From $15,995 to 19,995
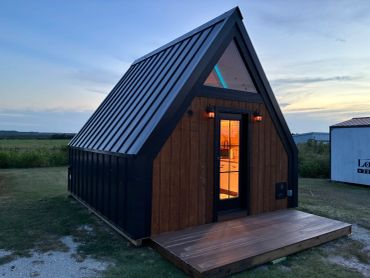
Our 12x12x12 A-Frame Cabin is a beautiful addition to any property!
Huge dual pane insulated triangle window makes it feel at one with nature. Fits a couch with pull out queen bed and a small Kitchenette. Base price is for a finished out open room. The Up-Grade package includes a kitchenette with mini fridge, private bathroom with flush toilet and neon accent lighting.
Constructed of SIP Panels,(Structural Insulated Panels) with T-111 skins and a 3.5" closed cell foam core creating an extremely well insulated structure. The floor is built with 2x6's on 16" centers with R19 insulation. Kitchenette available with sink, faucet and lower cabinet doors. These are perfect for RV parks, campgrounds or Air BnB's where a separate shower and bathroom facility is available. A 6x12 deck is available as well as an outdoor shower enclosure with a tankless water heater. Our standard A frame will include dual pane glass rear window, max rib metal, vinyl flooring, exposed torched timber frame interior, Air Conditioning and electrical plugs.



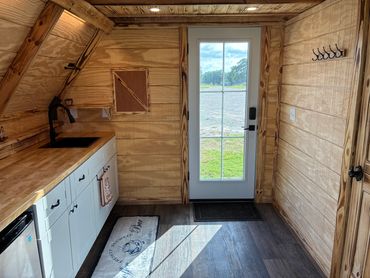

Couch is not included, this space is 94" wide and perfect for a pull out queen sized couch. Every Nordic includes a loft that fits a queen bed. The ladder rolls forward to maximize floor space when un-used.
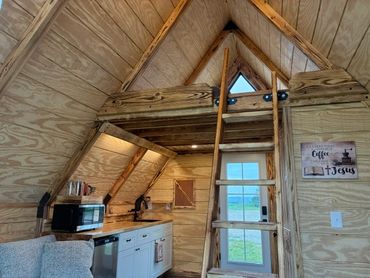
There are several options available for the kitchen including formica or butcher block countertops. A mini fridge is standard along with a residential 32" entry door. Backlighting over the kitchen is standard.
The standard house includes an 18" sink with faucet. Shaker style cabinets are available in white or gray. Notice the 6" shelf along the top of the backsplash, this offers more space for utensils, glasses, etc.
This picture is from the loft looking toward the back door. Standard home includes a residential 36" entry door but may be changed out for windows or a double glass slider as shone. A ceiling fan with lights is included.
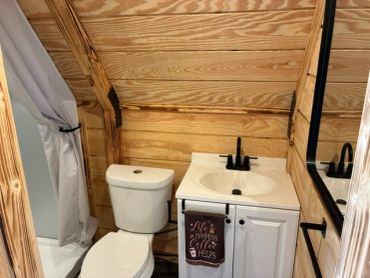
The bathroom boasts a 48" shower with a rustic galvanized metal surround, standard flush toilet and an 18" vanity with faucet. Mirrors, towel hooks and hardware is included.
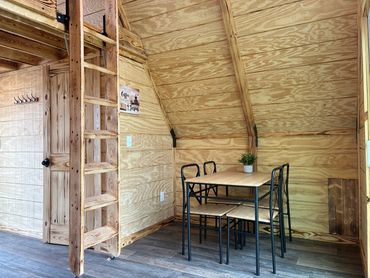
The ladder can stay in a straight vertical position until needed, then simply roll it out to access the loft. There is plenty of space for a table with 4 chairs. A shallow wardrobe or cabinet may be added for additional storage.

The Nordic 24 has a private downstairs bedroom with double barn doors. Washer Dryer connections can be installed into the closet area. At the back of the house can be a standard door, or windows or both.
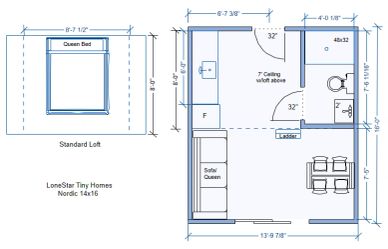
The Nordic 16 is suited more for the STR (Short Term Rental) & AirBnB market. It sleeps 4 adults with the sofa/queen at floor level and the queen loft bed. At the back of the house can be a double glass sliding door, a standard door or windows. The 12' ceilings create a wonderful open feeling along with the double triangle glass windows at both ends of he home. Our custom ladder rolls 90 degrees vertical to save space when not in use.

We press our panels for 1 hour under 18 Tons. These 4x8 panels are light weight (about 100 pounds) and fit together like a puzzle! The foam core is 3.5". We typically use 3/4" T-111 for the "skins". This way the panel is extremely strong and durable.
We typically form our core with closed cell 3.5" eps foam creating a very well insulated home. According to SIPA (Structural Insulated Panel Association), a finished structure is 3 to 4 times more rigid than standard stick framing techniques. We have delivered homes over 2000 miles with no issues whatsoever.